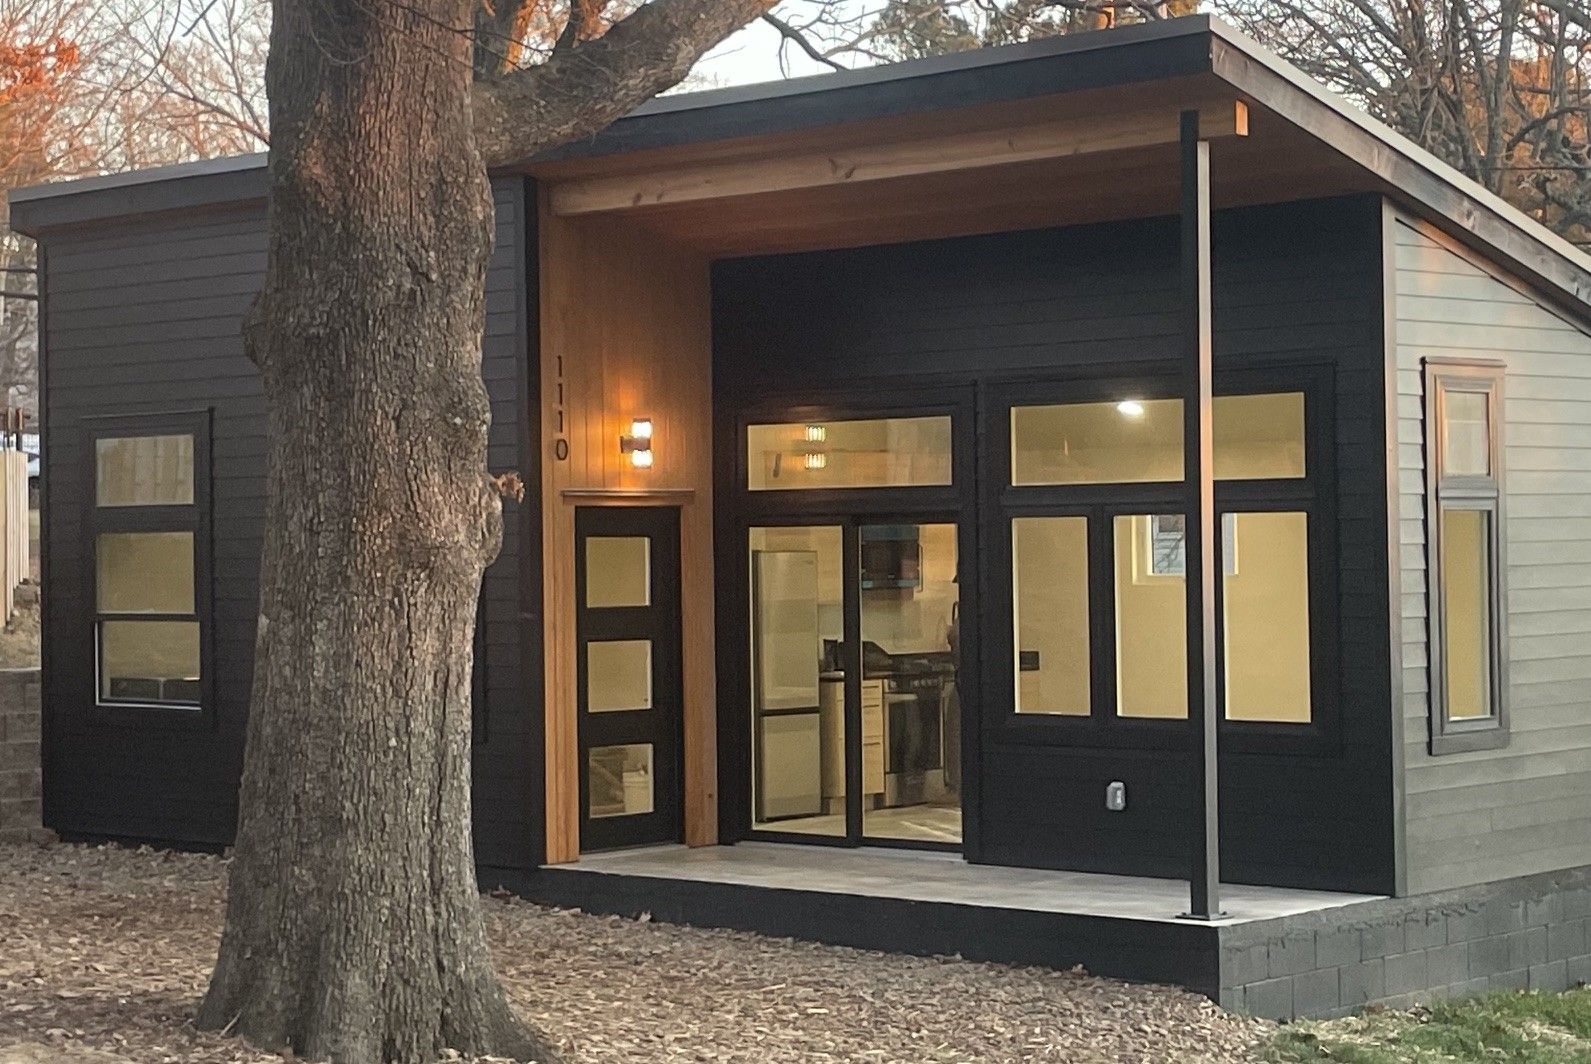
The Nest: A 480.5 sq ft one-bedroom, one-bathroom small house plan.
The Nest is a 480.5-square-foot, one-bedroom, one-bathroom small house, just under 500 square feet. The Nest Complete Build Package includes construction drawings, a Complete Material + Budget Workbook with a detailed material list, a Cost-Saving Guide, a Permit + Site-Planning Guide, a Start Here Guide, and a single-build license.
- Floor area
- 480.5 sq ft
- Bedrooms
- 1
- Bathrooms
- 1
- Delivery
- Digital download
Price: $249 USD
Buy The Nest — $249Review Single-Build License & Terms
Secure checkout and file delivery through Gumroad. Single-build license included.
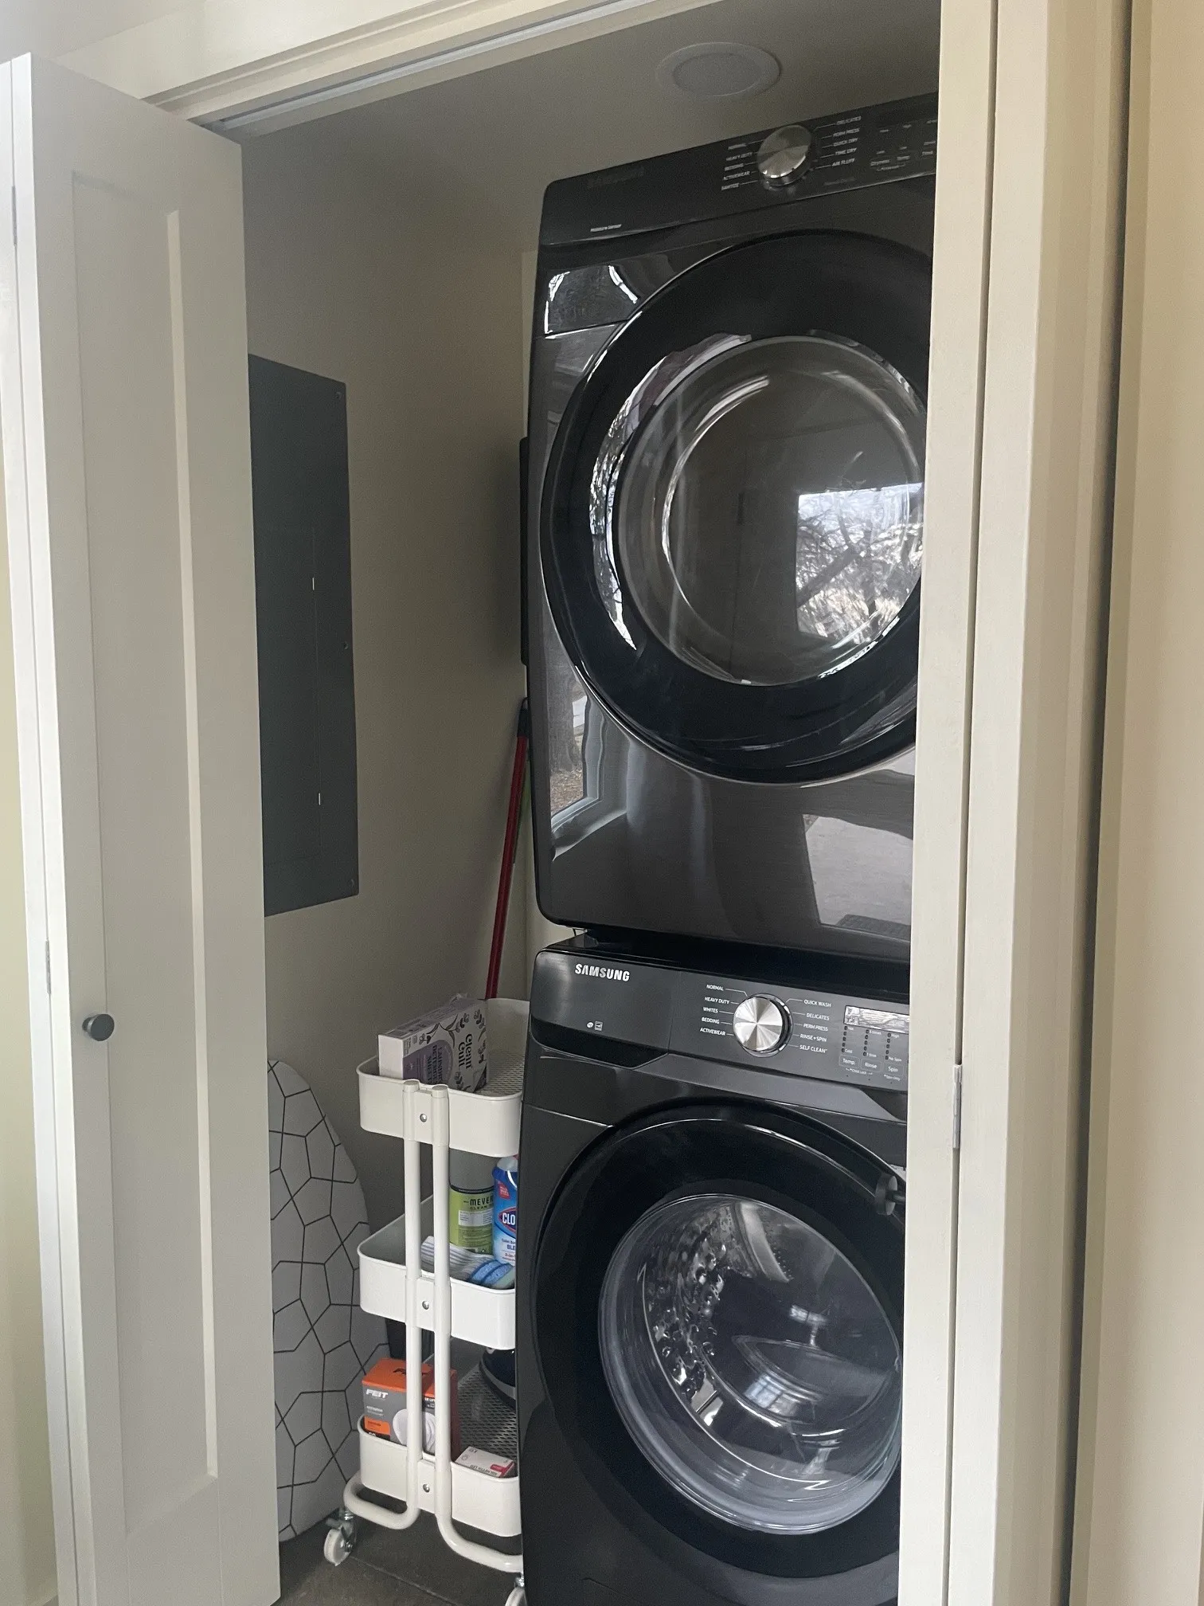
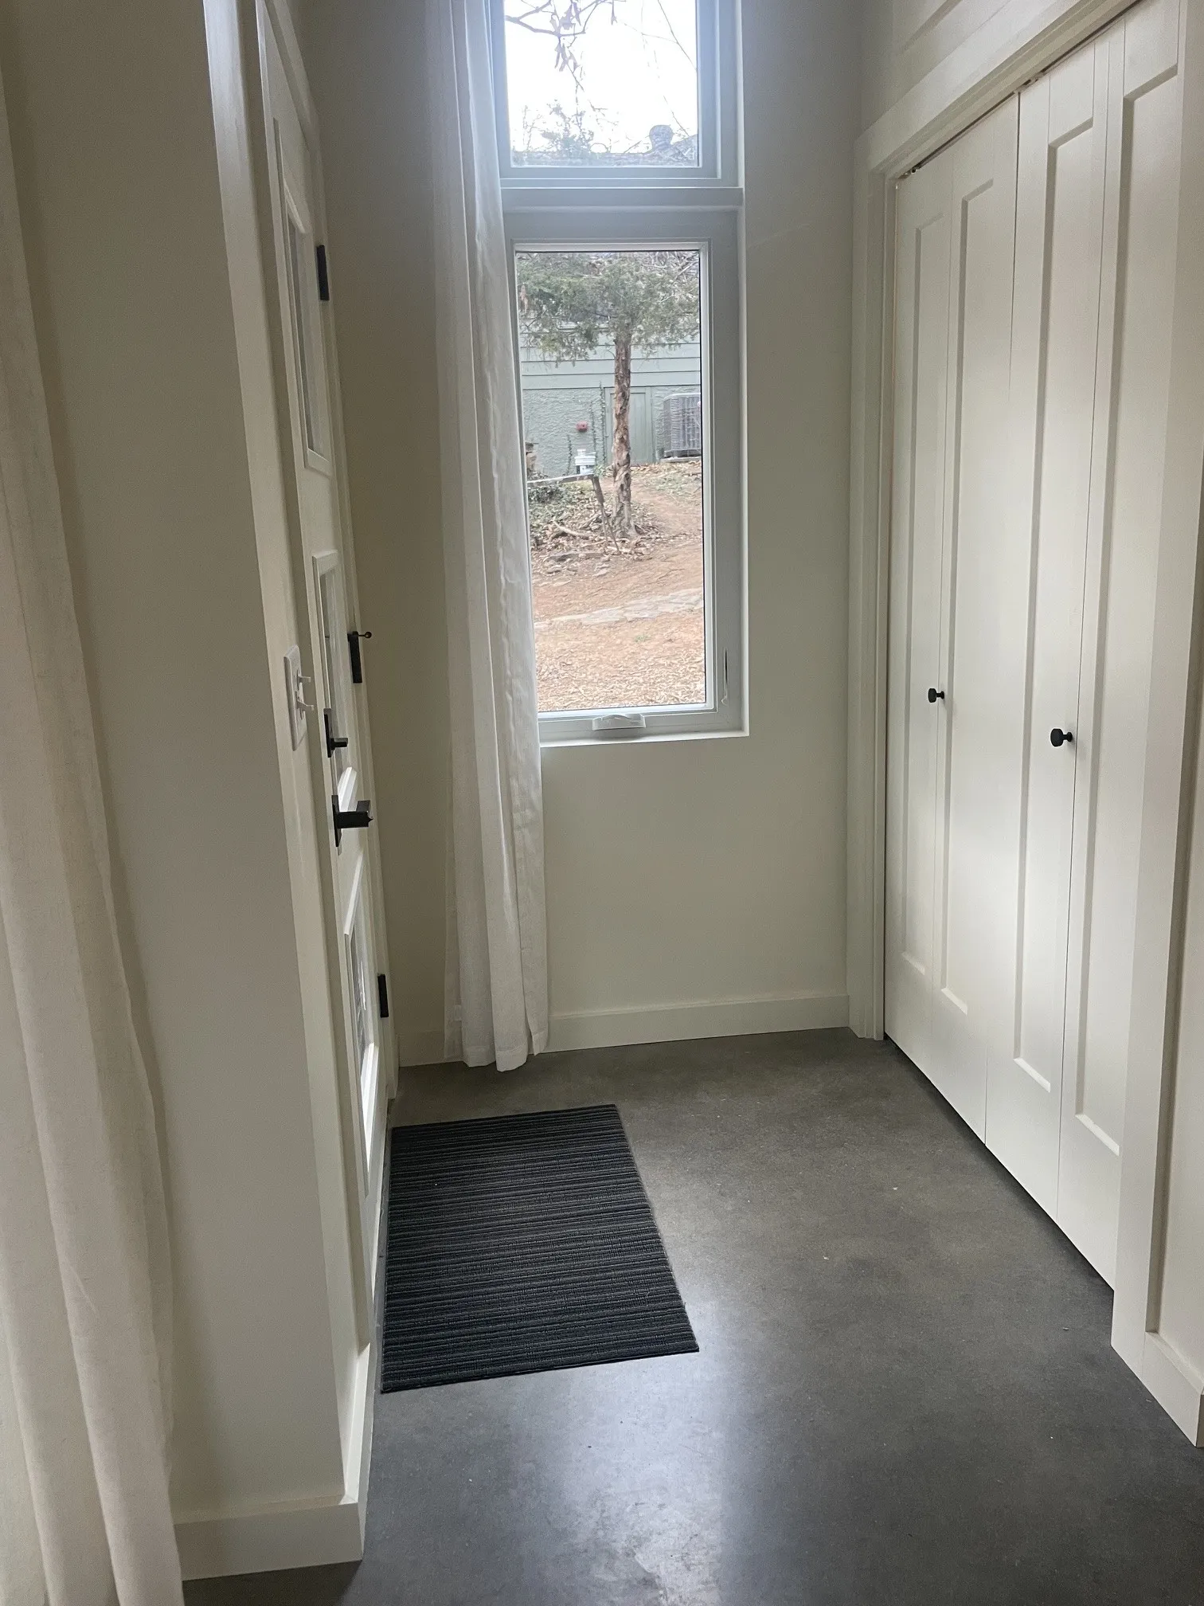
Inside a completed Nest
Photographs and a video tour of a completed Nest. Furnishings and finishes reflect that build.
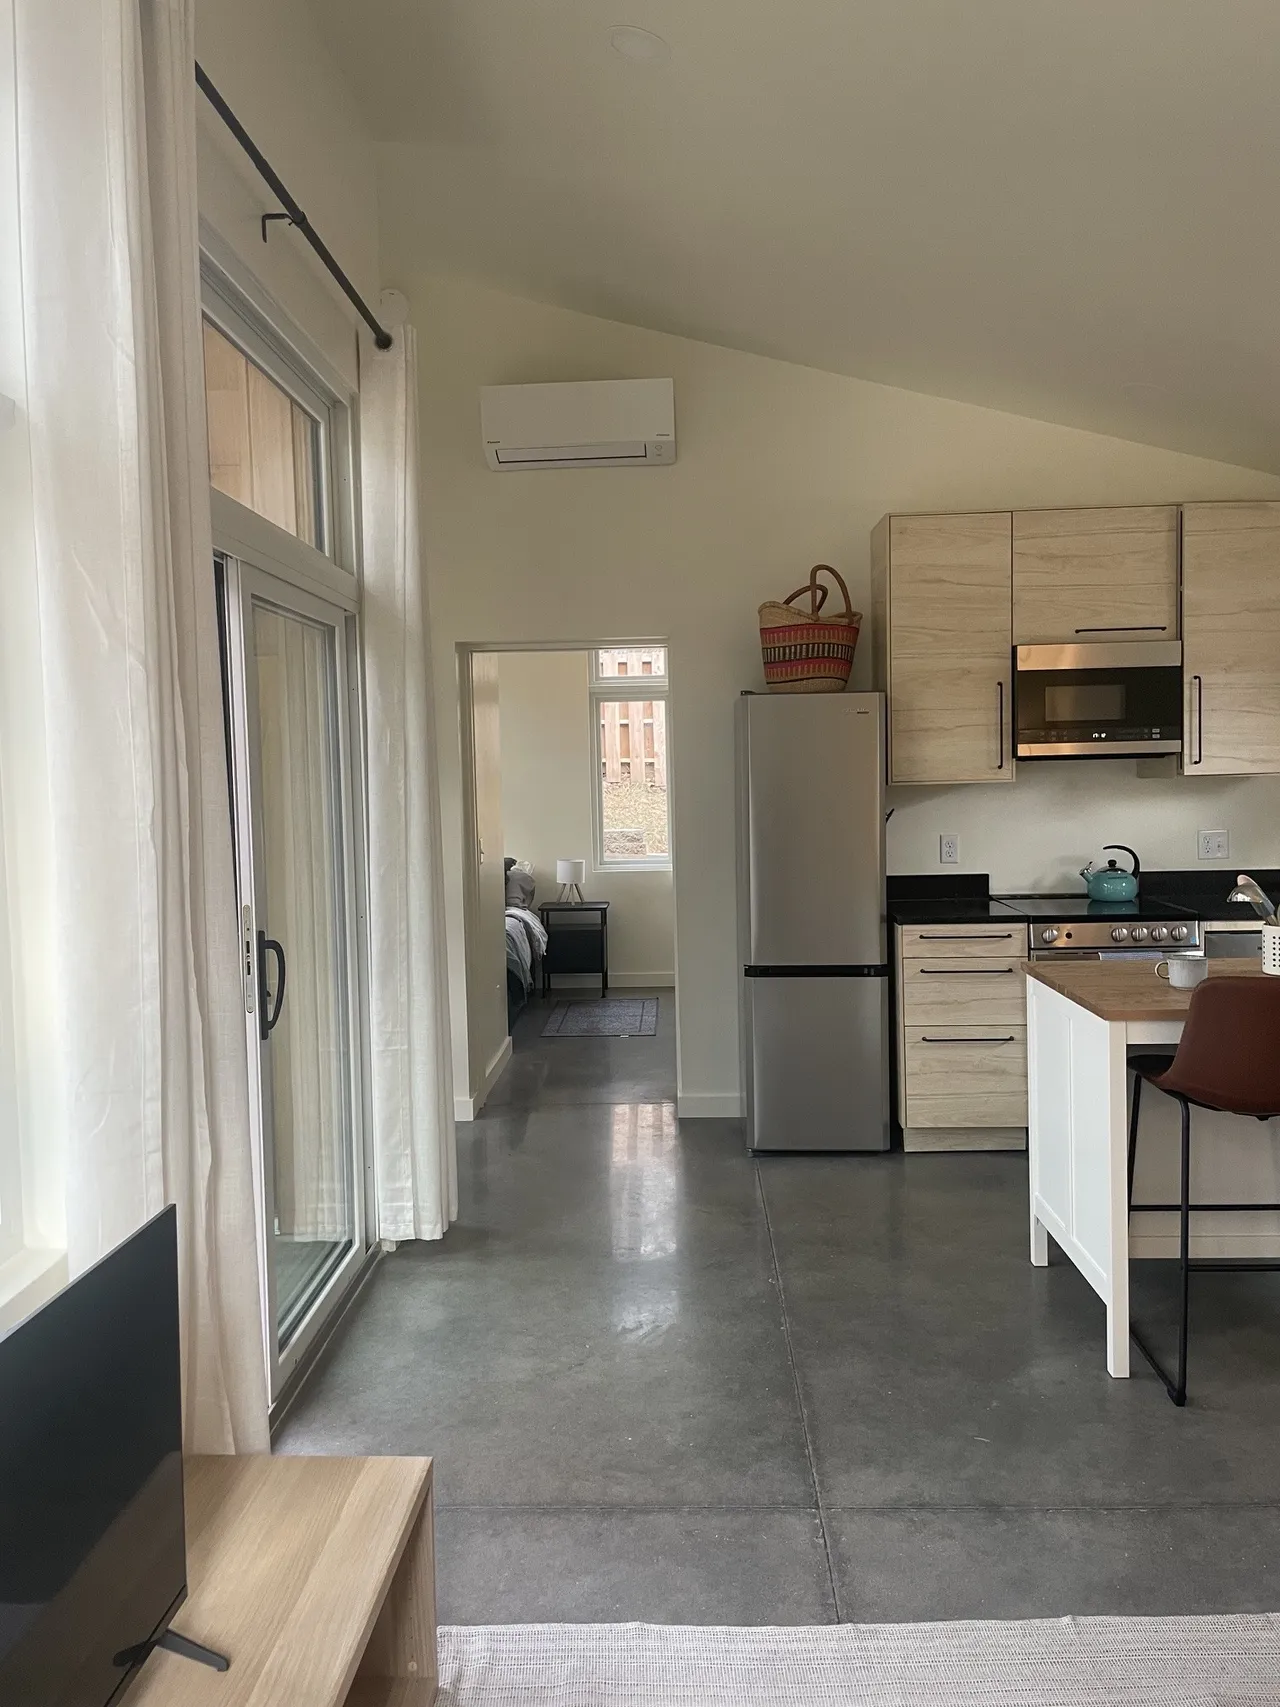
Interior tour of The Nest
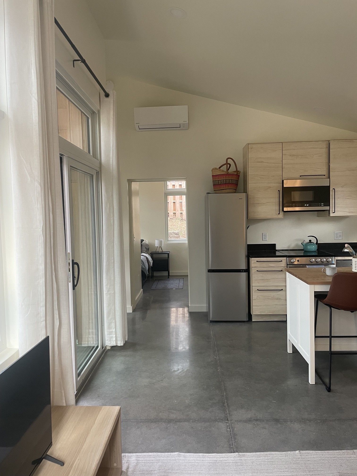
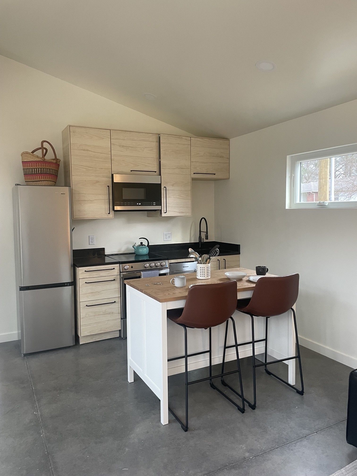
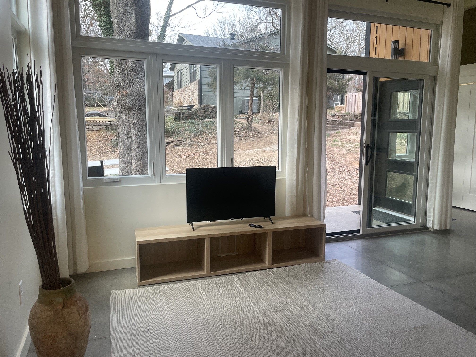
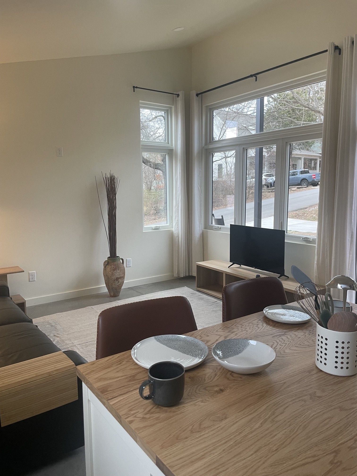
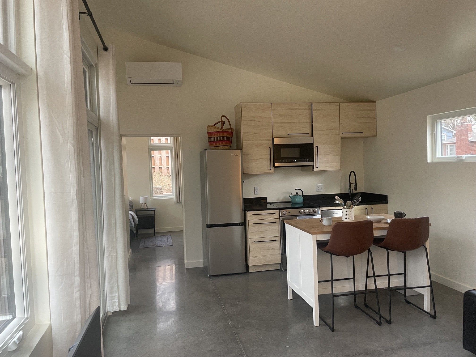
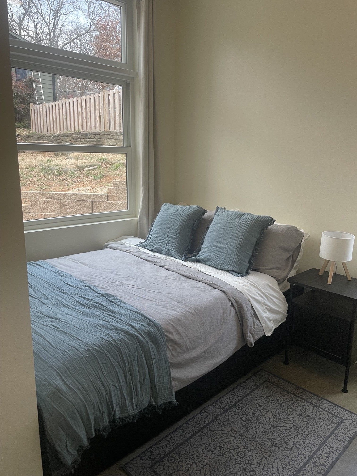
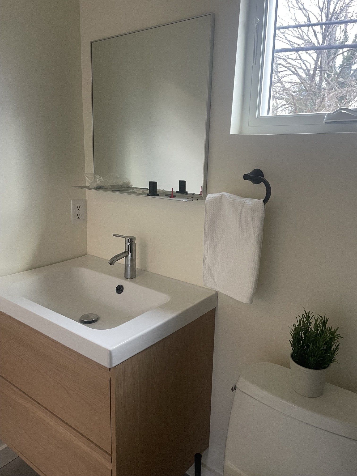
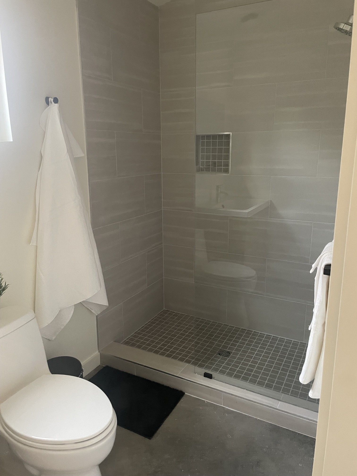
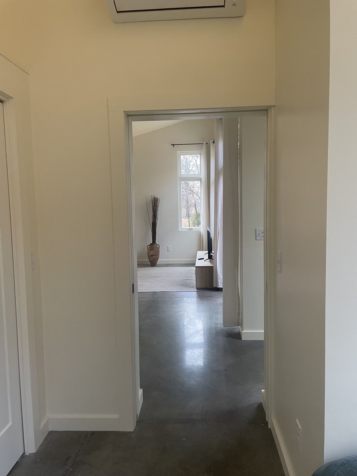
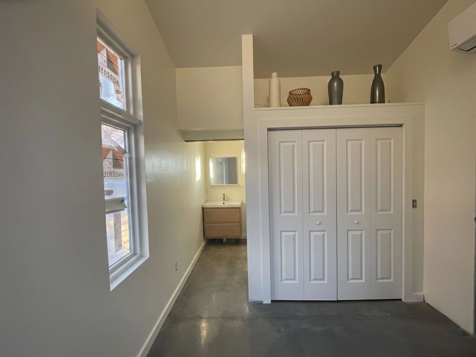
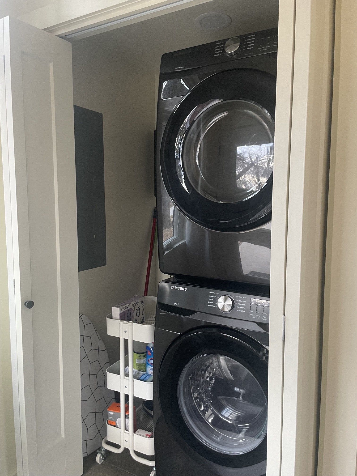
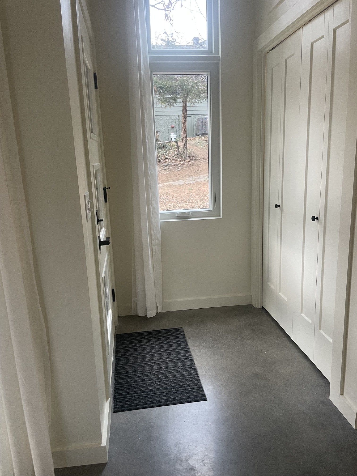
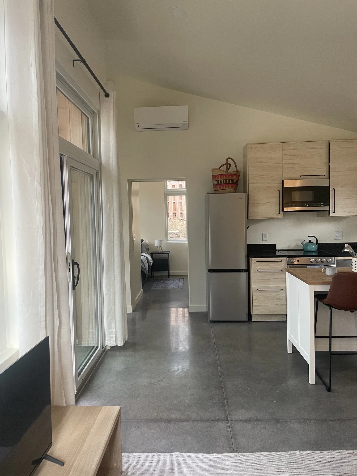
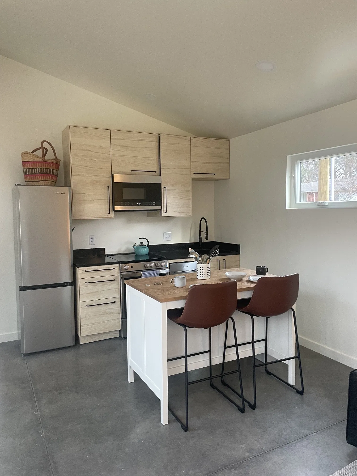
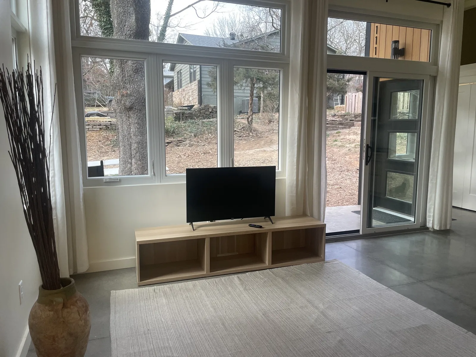
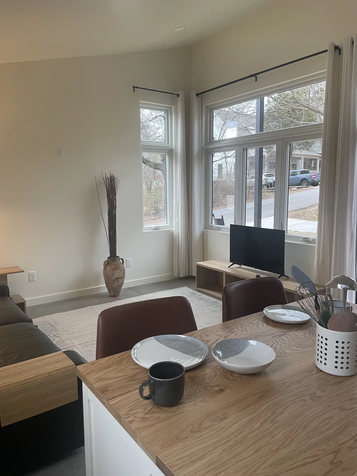
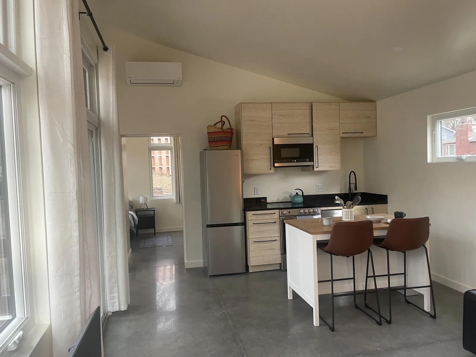
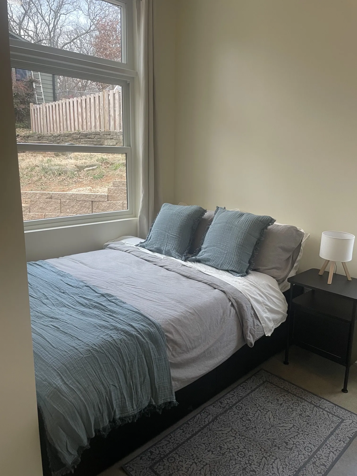
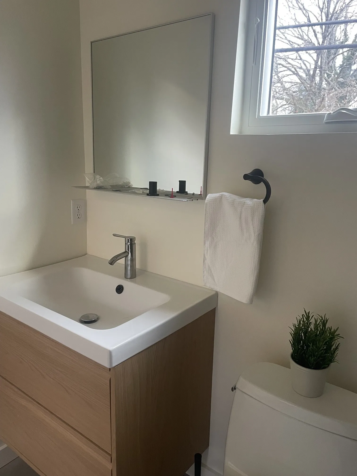
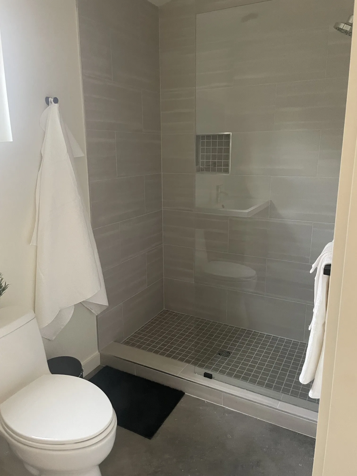
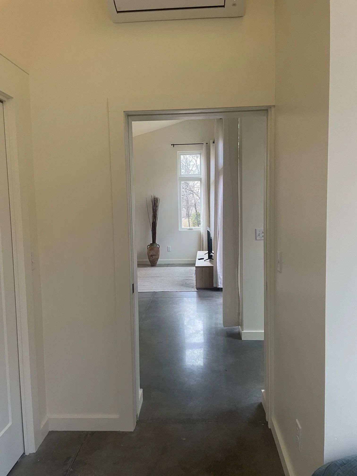
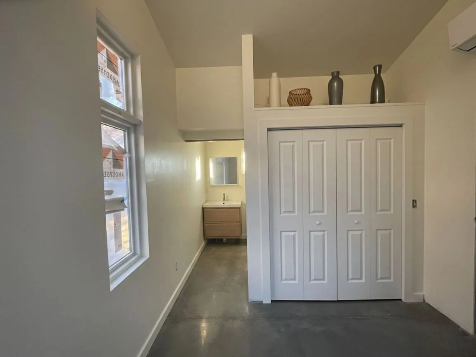
The Nest floor plan layout
One bedroom and one bathroom at one end, an open living and kitchen area at the other, and a covered porch at the entry.
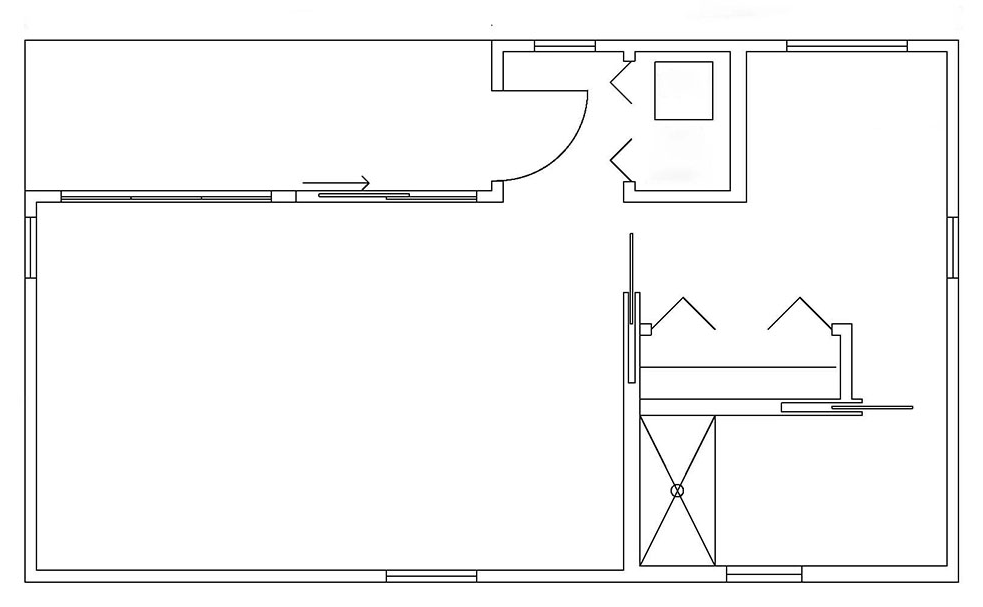
Layout shown without construction dimensions and not for construction. The full dimensioned floor plans are included in the package.
Home specifications
Items marked “as drawn” describe what the construction drawings show. Your building department or design professional may require changes for your site.
| Floor area | 480.5 sq ft |
|---|---|
| Bedrooms | 1 |
| Bathrooms | 1 |
| Overall width | 31′-0″As shown on the front elevation |
| Roof | Single-slope roof with a covered entry porch |
| Interior | Open living and kitchen area with sloped ceilings |
| Foundation (as drawn) | Concrete slab on grade with CMU stem wall |
| Exterior (as drawn) | Cementitious lap siding, composite windows and sliding patio door with black exterior finish, cypress tongue-and-groove porch soffit |
| Heating and cooling (as drawn) | Wall-mounted mini-split |
| Laundry | Laundry closet with bi-fold doors |
| Bedroom door | Pocket door |
| Drawing sheet size | 24″ × 36″ |
Everything in The Nest Complete Build Package
Six components, delivered as a digital download for $249.
- 01
Construction drawings
The architectural drawing set for The Nest: cover sheet, floor plans with door and window schedules, roof and reflected ceiling plans, exterior elevations, sections, and interior elevations.
- 02
Complete Material + Budget Workbook
A workbook with a detailed material list for the build, for organizing materials and planning your budget.
- 03
Cost-Saving Guide
A guide to ways you may be able to reduce the cost of building.
- 04
Permit + Site-Planning Guide
A guide to preparing for the permit process and planning the house on your site.
- 05
Start Here Guide
The first thing to read: how the package is organized and how to use it.
- 06
Single-build license
Permission to build The Nest one time.
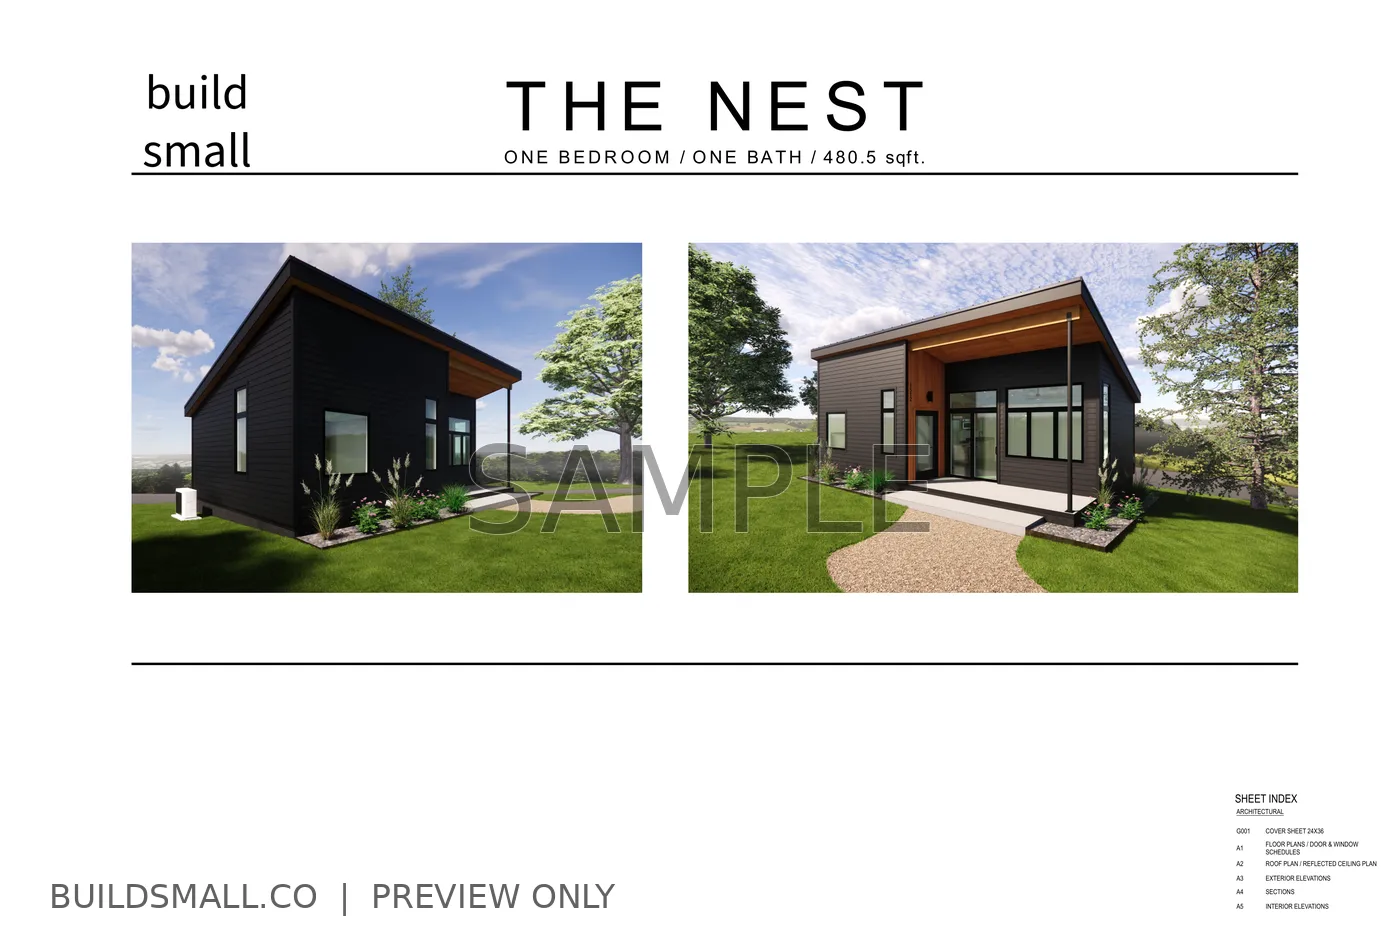
Construction drawing sheet index
As listed on the cover sheet. Sheets are 24″ × 36″.
| Sheet | Title |
|---|---|
| G001 | Cover sheet |
| A1 | Floor plans / door & window schedules |
| A2 | Roof plan / reflected ceiling plan |
| A3 | Exterior elevations |
| A4 | Sections |
| A5 | Interior elevations |
Previews from the construction drawings
Three watermarked sample sheets from the actual drawing set.
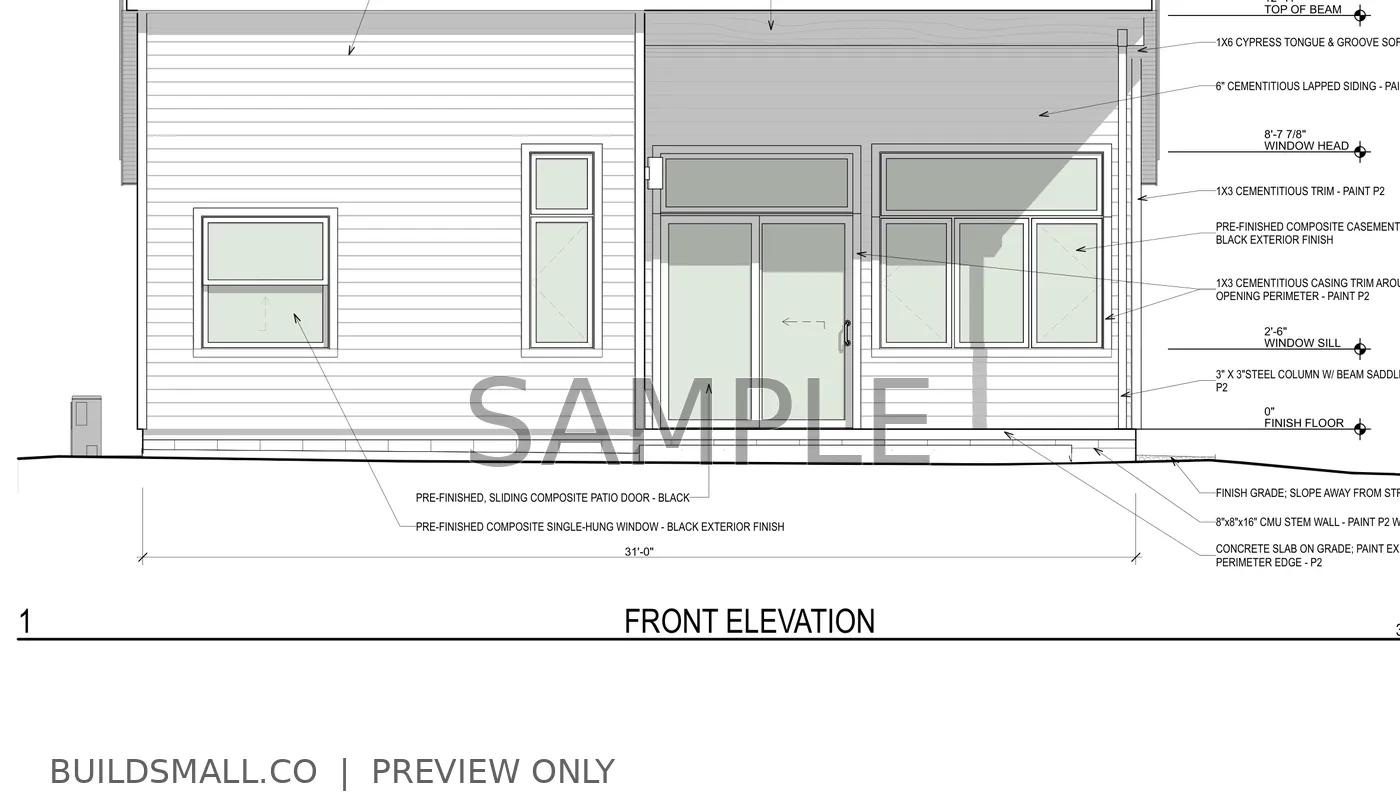
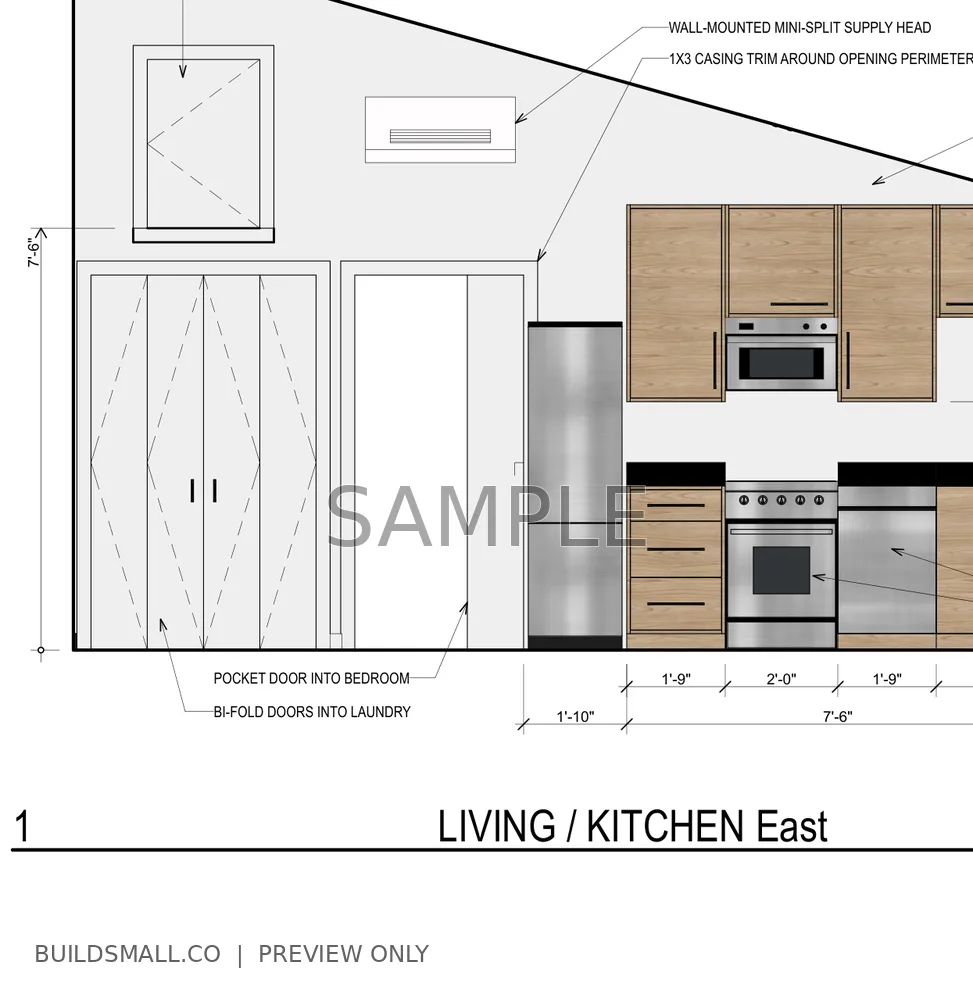
- Includes
- Construction drawings, Complete Material + Budget Workbook, Cost-Saving Guide, Permit + Site-Planning Guide, Start Here Guide, and a single-build license.
- Checkout
- Payment is processed securely by Gumroad.
- Delivery
- After purchase, Gumroad gives you access to download the package files.
- Price
- $249 for the digital plan package. Materials, labor, permits, and professional services are not included.
- Drawings
- The drawings are not sealed or site-specific. Local professional review, revisions, engineering, permits, and approvals may be required before construction.
- Refunds
- All sales are final once the digital files have been made available. If a purchased file is missing, defective, or inaccessible, please contact hello@buildsmall.co. Refund policy
Single-build license and local requirements
The drawings are not sealed or site-specific. Local professional review, revisions, engineering, permits, and approvals may be required before construction.
Single-build license
Your purchase includes a single-build license, which permits you to build The Nest one time. Review Single-Build License & Terms.
Before you buy or build: check your local requirements
Building rules are set locally and vary widely. Build Small plans are not guaranteed to meet the requirements of any particular city, county, or state, and buying a plan does not guarantee a permit. Before you buy or build, you are responsible for confirming with your local authorities:
- Zoning and use. Whether a small house, accessory dwelling unit (ADU), or backyard cottage is allowed on your property, and any limits on size, height, setbacks, or occupancy.
- Building codes. Which codes and local amendments apply, including energy, fire, and accessibility requirements.
- Site conditions. Soils, slope, drainage, utilities, septic or sewer, access, and climate loads such as snow, wind, and seismic.
- Engineering and professional review. Whether a licensed engineer, architect, or designer must review, adapt, or stamp the drawings for your site.
No guarantee of permit approval
Approval is decided by your local authorities. Buying the package does not guarantee that The Nest can be permitted or built on any particular property.
ADU eligibility depends on your location
The Nest does not automatically qualify as an accessory dwelling unit (ADU) or backyard cottage. Local zoning decides what can be built on your lot.
Professional review may be required
The construction set is an architectural drawing set. Your jurisdiction may require a licensed engineer, architect, or designer to review, adapt, or stamp the drawings, or to provide structural, mechanical, electrical, plumbing, or energy documents for your site.
Related reading
- What’s Included in Professional Tiny House Plans?What a complete drawing set covers, and what plans alone can't do.
- How much does a tiny house cost?General planning estimates and the costs people often forget to budget.
- 7 Mistakes to Avoid When Building a Tiny HomeCommon planning and construction mistakes, and how to avoid them.
What is included in The Nest Complete Build Package?
Construction drawings, the Complete Material + Budget Workbook, a Cost-Saving Guide, a Permit + Site-Planning Guide, a Start Here Guide, and a single-build license, all for $249.
Which drawing sheets are in the construction set?
The sheet index on the cover sheet lists: G001 Cover sheet; A1 Floor plans and door & window schedules; A2 Roof plan and reflected ceiling plan; A3 Exterior elevations; A4 Sections; and A5 Interior elevations. The sheets are 24″ × 36″.
How do I receive the files?
Checkout and delivery are handled by Gumroad. After you complete your purchase, Gumroad gives you access to download the package files.
Is the floor plan on this website the full drawing?
No. The website shows the floor plan layout without construction dimensions, plus three watermarked sample sheets. The full dimensioned construction drawings are included in the purchased package.
Are the photos of a real house?
Yes. The photographs show a completed Nest. Furniture, finishes, and appliances shown reflect that particular build and may differ from yours.
Will my local building department approve these plans?
We cannot guarantee permit approval anywhere. Building codes, zoning rules, and site requirements vary by location, and only your local building and planning departments can tell you what they require. Please check with them before you buy or build.
Can I build The Nest as an ADU or backyard cottage?
That depends on where you plan to build. Whether an accessory dwelling unit (ADU), backyard cottage, or small primary home is allowed on a property is set by local zoning and building rules, which can limit size, height, setbacks, utilities, and use. The Nest does not automatically qualify as an ADU. Confirm with your local planning department first.
Do I need an engineer or architect?
Possibly. The construction set is an architectural drawing set. Many jurisdictions require a licensed engineer, architect, or designer to review, adapt, or stamp drawings for local conditions such as wind, snow, seismic, soils, and energy-code requirements, or to provide structural, mechanical, electrical, or plumbing documents. Your building department can tell you what is needed for your site.
Can I build The Nest more than once?
The package includes a single-build license, which covers building The Nest one time.
Does the $249 price include materials or construction?
No. The $249 price is for the digital plan package only. It does not include materials, labor, permits, site work, or professional services. Those costs depend on your location, site, and choices.
Ready to plan your Nest?
The complete build package: drawings, workbook, guides, and a single-build license.
Buy The Nest — $249